Charles Minkel

BEDS4
BATHS1 full 1 partial
SQUARE FEET1,981
MLS#R1701011
STATUSActive
PROPERTY TYPEResidential - Single Family
SUBDIVISIONEastwood Heights Sec B
SCHOOLEast Irondequoit
Property Description
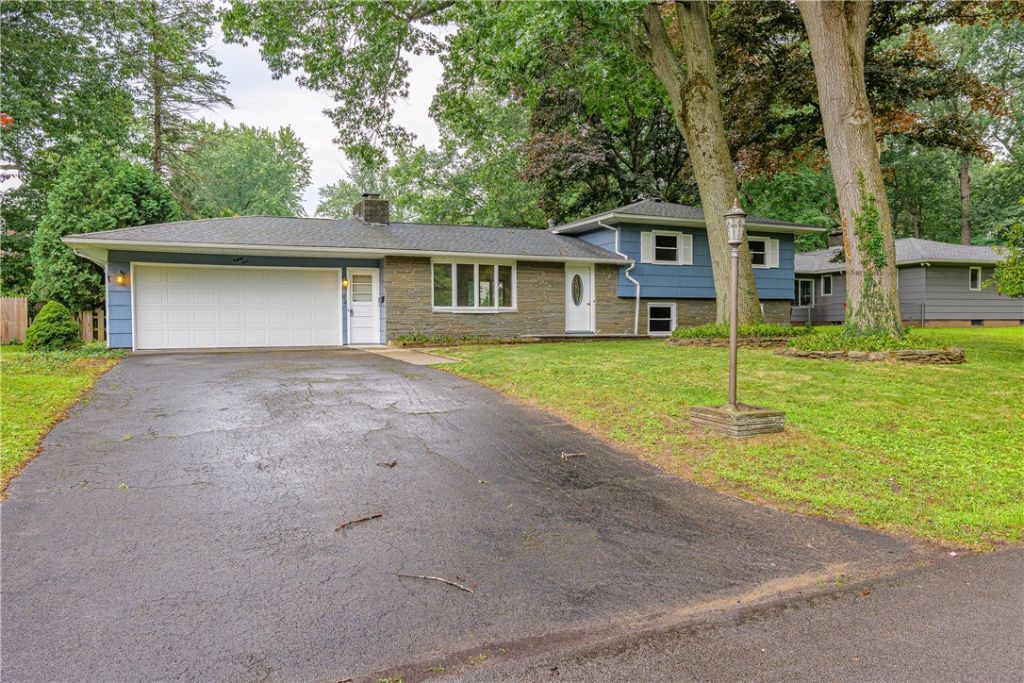
Welcome to your own Oasis, where timeless charm meets modern updates in a peaceful, park-like setting. Tucked away on a beautifully private lot, this move-in-ready 4-bedroom, 1.5-bathroom home offers the perfect balance of comfort, character, and tranquility. Step inside to discover beautifully refinished hardwood floors that flow throughout much of the home, complemented by brand-new luxury wide-plank vinyl flooring for a fresh, contemporary feel. The spacious layout is filled with natural light and offers inviting spaces for everyday living and entertaining. One of the home's standout features is the bonus sunroom-a bright and relaxing retreat overlooking the private backyard. While not included in the home's square footage, this additional living space provides the perfect spot for morning coffee, reading, entertaining, or simply enjoying the surrounding nature year-round. Another great feature is the Updated kitchen with newer cabinets and Granite countertops! Whether you're hosting family and friends or unwinding in your own private oasis, this East Irondequoit gem offers a lifestyle that's hard to find. Don't miss your opportunity to own this beautifully updated home in a serene, park-like setting! OPEN HOUSE SUNDAY 7/26 1-3PM. DELAYED NEGOTIATIONS THURSDAY 7/30 @ 12:00PM
Property Features
Property Type: Residential - Single Family
Basement: Full, Finished, WalkOutAccess, SumpPump
Fireplaces: 2
Garage: 2 car attached
Heating: Gas, ForcedAir
Home Style: SplitLevel
Lot Size: 0.25 Acres
Roof Type: Architectural, Shingle
Stories: 1.0
Taxes: $7,571
Year Built: 1960
Amenities
CeilingFans
SeparateFormalDiningRoom
EatInKitchen
SeparateFormalLivingRoom
Library
BedroomOnMainLevel
BlacktopDriveway
Deck
EnclosedPorch
Porch
Feature Descriptions
Appliances: Dishwasher, GasOven, GasRange, GasWaterHeater, Microwave, Refrigerator
Community Features: TrailsPaths
Exterior: Frame, Stone, WoodSiding, CopperPlumbing, PexPlumbing
Flooring: Hardwood, LuxuryVinyl, Tile, Varies
Laundry: InBasement
Lot: NearPublicTransit, Rectangular, RectangularLot, ResidentialLot, Secluded, Wooded
Lot Dimensions: 83X130
Parcel#: 263400-077-100-0001-027-000
Parking: Attached, Garage
Parking Notes: Attached, Garage
Patio/Porch: Deck
Sewer: Connected
Utilities: CableAvailable, ElectricityConnected, HighSpeedInternetAvailable, SewerConnected, WaterConnected
Water: Connected, Public
Local Schools
School District: East Irondequoit
Listed By / Shown By
Listing By
Agency Name: RE/MAX Realty Group
Agency Phone: 585-248-0250
Shown By
Agent Name: Charles Minkel
Agent Phone: (716) 628-3489
Agency Title: MJ Peterson Real Estate

Estimate Your Payment
Estimated Payment
$ 1,197.04 per month $500.53 Principal & Interest $630.92 Property Tax $65.60 Homeowner's InsuranceChange Payment Information
Privacy Policy / DMCA Notice / ADA Accessibility


This site is hosted, designed and copyright
© 1994 - 2026 by
Delta Media Group, Inc. -- Patent Pending --
84 Eastwood | MLS# R1701011
This single family home located at 84 Eastwood, Rochester, NY 14622 is currently listed for sale with an asking price of $224,900. This property was built in 1960 and has 4 bedrooms and 1 full and 1 partial baths with 1981 sq. ft. Eastwood is located in the Eastwood Heights Sec B subdivision within the East Irondequoit school district. Search Eastwood Heights Sec B real estate on cminkel.mjpeterson.com today.