Charles Minkel

BEDS3
BATHS1 full 1 partial
SQUARE FEET1,155
MLS#R1699936
STATUSActive
PROPERTY TYPEResidential - Single Family
SUBDIVISIONValley View
SCHOOLPenfield
Property Description
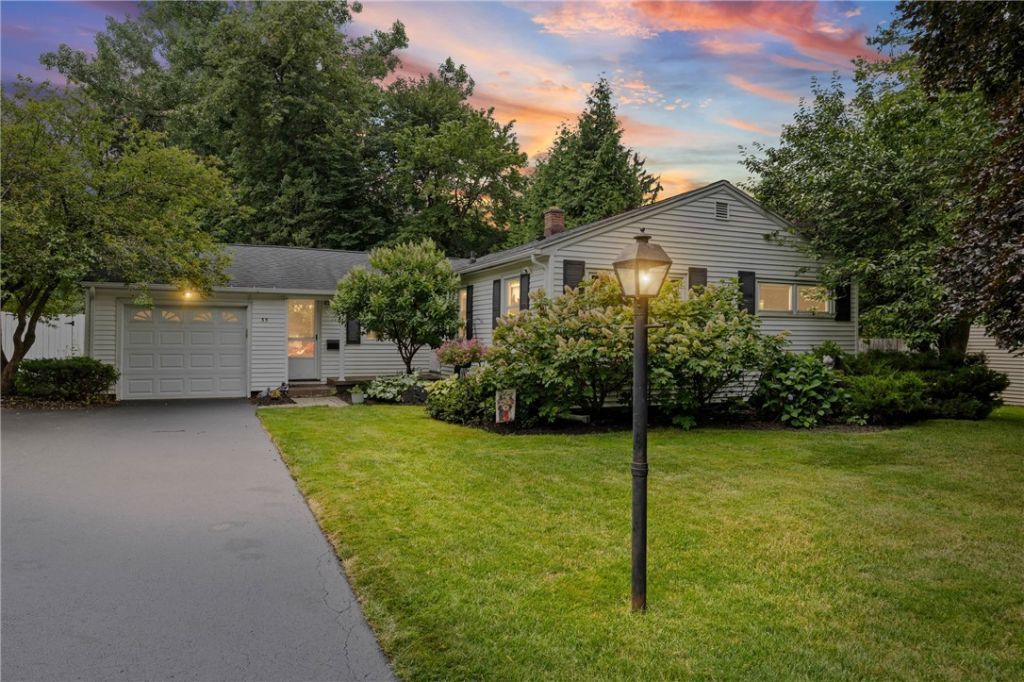
Move-in ready ranch in the heart of Penfield! This 3-bedroom, 1.5-bath home features an open, modern kitchen that flows into the living space, perfect for everyday life or hosting friends. The full bath has been updated with modern finishes. The finished basement is built for entertaining, with a bar area and half bath ready for game days and get-togethers, plus a bonus room that works as a 4th bedroom, home office, or playroom. Step outside to a fully fenced backyard offering privacy in a convenient location. A door off the kitchen leads to the back patio, ideal for morning coffee or dinners outside, and there's a fire pit area for summer nights. Mature landscaping gives the yard an established, peaceful feel, and the driveway has been newly sealed. Big mechanics are newer so you can move in with peace of mind and nothing major to do. Close to shopping, restaurants, and the expressway, this location keeps you near everything you need. Don't miss this one! Delayed Negotiations Tuesday 7/28 at 6pm.
Property Features
Property Type: Residential - Single Family
Basement: Full, PartiallyFinished
Cooling: CentralAir
Fenced: Yes
Garage: 1 car attached
Heating: Gas, ForcedAir
Home Style: Ranch
Lot Size: 0.29 Acres
Roof Type: Asphalt
Stories: 1.0
Taxes: $6,727
Year Built: 1954
Amenities
CeilingFans
EntranceFoyer
EatInKitchen
SeparateFormalLivingRoom
KitchenIsland
LivingDiningRoom
Pantry
BlacktopDriveway
FullyFenced
Feature Descriptions
Appliances: Dryer, Dishwasher, GasOven, GasRange, GasWaterHeater, Refrigerator, Washer
Exterior: VinylSiding, CopperPlumbing
Fencing: Full
Flooring: Carpet, CeramicTile, Hardwood, Varies, Vinyl
Laundry: InBasement
Lot: IrregularLot, ResidentialLot
Lot Dimensions: 87X164
Parcel#: 264200-139-110-0003-069-000
Parking: Attached, Garage, Driveway, GarageDoorOpener
Parking Notes: Attached, Garage, Driveway, GarageDoorOpener
Patio/Porch: Open, Porch
Sewer: Connected
Utilities: CableAvailable, HighSpeedInternetAvailable, SewerConnected, WaterConnected
Water: Connected, Public
Local Schools
High School: Penfield Senior High
Middle School: Bay Trail Middle
Elementary School: Cobbles Elementary
School District: Penfield
Listed By / Shown By
Listing By
Agency Name: RE/MAX Plus
Agency Contact: 585-217-6602
Shown By
Agent Name: Charles Minkel
Agent Phone: (716) 628-3489
Agency Title: MJ Peterson Real Estate

Estimate Your Payment
Estimated Payment
$ 1,164.47 per month $533.91 Principal & Interest $560.58 Property Tax $69.97 Homeowner's InsuranceChange Payment Information
Privacy Policy / DMCA Notice / ADA Accessibility


This site is hosted, designed and copyright
© 1994 - 2026 by
Delta Media Group, Inc. -- Patent Pending --
35 Valley View Drive | MLS# R1699936
This single family home located at 35 Valley View Drive , Penfield, NY 14526 is currently listed for sale with an asking price of $239,900. This property was built in 1954 and has 3 bedrooms and 1 full and 1 partial baths with 1155 sq. ft. Valley View Drive is located in the Valley View subdivision within the Penfield school district. Search Valley View real estate on cminkel.mjpeterson.com today.