Charles Minkel

BEDS3
BATHS2 full 1 partial
SQUARE FEET2,957
MLS#R1700233
STATUSActive
PROPERTY TYPEResidential - Single Family
SUBDIVISIONQualtrough Station
SCHOOLWebster
Property Description
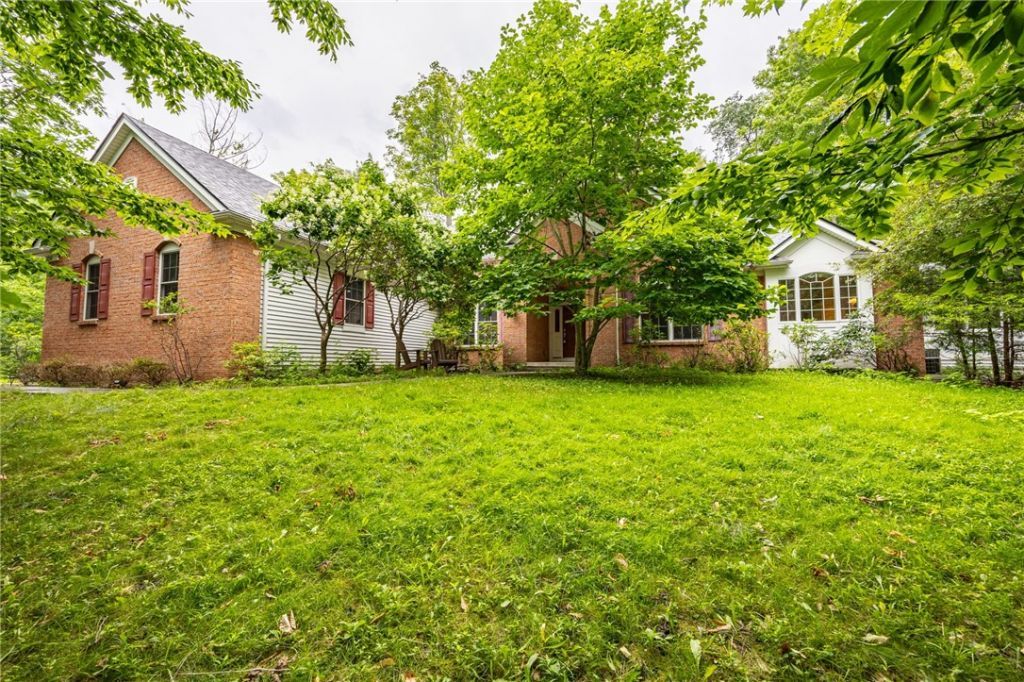
Welcome to this sprawling 2005-built ranch, privately nestled on a secluded 0.91-acre wooded lot with picturesque creek views. This beautifully maintained home offers nearly 3,000 square feet of thoughtfully designed living space. Featuring 12-foot tray ceilings, Brazilian cherry hardwood floors, an open floor plan, abundant natural light, and quality finishes throughout. The spacious eat-in kitchen features granite countertops, cherry cabinetry and a breakfast bar, opening seamlessly to the formal dining room and expansive great room with a gas fireplace. The primary suite is a true retreat, featuring a private sunroom addition with its own indoor Endless Pool and independent temperature control for year-round enjoyment, and large en suite complete with whirlpool tub, standupshower and walk-in closet. Enjoy peace of mind with a Generac whole-home backup generator and Brand-new complete tear-off roof installed in June 2026 with transferable warranty to new owner. Outside, you'll appreciate the expansive private grounds featuring a tranquil waterfall, winding creek, large back deck, mature trees, and a fully fenced area perfect for pets. Additional features include first-floor laundry, a dedicated office/den that could easily serve as a fourth bedroom, and an oversized attached two-car garage with a large storage room converted into a true three-car garage. Delayed Negotiations until Monday 7/27 at 1:00 PM
Property Features
Property Type: Residential - Single Family
Basement: Full, Sump Pump
Cooling: Ductless, Central Air
Fenced: Yes
Fireplaces: 1
Garage: 3 car attached
Heating: Ductless, Electric, Gas, Forced Air
Home Style: Ranch
Lot Size: 0.91 Acres
Roof Type: Architectural, Shingle
Stories: 1.0
Taxes: $13,322
Year Built: 2005
Amenities
Breakfast Bar
Ceiling Fan(s)
Cathedral Ceiling(s)
Den
Separate/Formal Dining Room
Entrance Foyer
Eat-in Kitchen
Separate/Formal Living Room
Jetted Tub
Kitchen/Family Room Combo
Living/Dining Room
Other
See Remarks
Sliding Glass Door(s)
Storage
Natural Woodwork
Window Treatments
Bedroom on Main Level
Convertible Bedroom
Bath in Primary Bedroom
Main Level Primary
Blacktop Driveway
Deck
Fully Fenced
Fence
Private Yard
See Remarks
Feature Descriptions
Accessibility: Accessibility Features, Accessible Bedroom, Accessible Doors
Appliances: Built-In Range, Built-In Oven, Double Oven, Dryer, Dishwasher, Exhaust Fan, Gas Cooktop, Gas Water Heater, Microwave, Refrigerator, Range Hood, Washer
Door Features: Sliding Doors
Exterior: Brick, Vinyl Siding, Copper Plumbing, PEX Plumbing
Fencing: Full, Partial
Flooring: Ceramic Tile, Hardwood, Tile, Varies
Laundry: Main Level
Lot: Irregular Lot, Residential Lot, Secluded, Wooded
Lot Dimensions: 67X0
Other Equipment: Generator
Parcel#: 264200-108-120-0001-079-000
Parking: Attached, Electricity, Garage
Parking Notes: Attached, Electricity, Garage
Patio/Porch: Deck
Pool: Indoor
Security: Security System Owned, Radon Mitigation System
Sewer: Connected
Utilities: Cable Available, High Speed Internet Available, Sewer Connected, Water Connected
Water: Connected, Public
Window: Drapes, Thermal Windows
Local Schools
School District: Webster
Listed By / Shown By
Listing By
Agency Name: Keller Williams Realty Greater Rochester
Agency Contact: 585-729-0583
Shown By
Agent Name: Charles Minkel
Agent Phone: (716) 628-3489
Agency Title: MJ Peterson Real Estate

Estimate Your Payment
Estimated Payment
$ 2,995.57 per month $1,666.95 Principal & Interest $1,110.17 Property Tax $218.46 Homeowner's InsuranceChange Payment Information
Privacy Policy / DMCA Notice / ADA Accessibility


This site is hosted, designed and copyright
© 1994 - 2026 by
Delta Media Group, Inc. -- Patent Pending --
304 Belvista Drive | MLS# R1700233
This single family home located at 304 Belvista Drive, Rochester, NY 14625 is currently listed for sale with an asking price of $749,000. This property was built in 2005 and has 3 bedrooms and 2 full and 1 partial baths with 2957 sq. ft. Belvista Drive is located in the Qualtrough Station subdivision within the Webster school district. Search Qualtrough Station real estate on cminkel.mjpeterson.com today.