Charles Minkel

BEDS3
BATHS2 full 1 partial
SQUARE FEET1,586
MLS#R1700685
STATUSActive
PROPERTY TYPEResidential - Single Family
SUBDIVISIONGallery Heights
SCHOOLGates Chili
Property Description
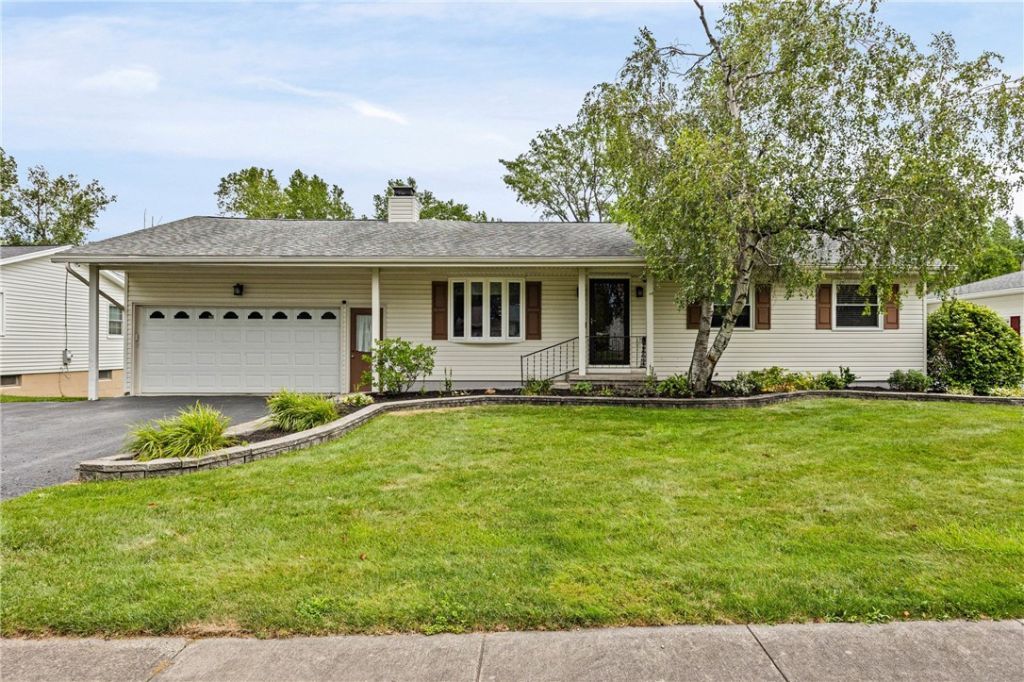
Welcome to 24 Noel Drive! Located on a quiet no-exit street, this beautifully maintained 3-bedroom, 2.5-bath ranch provides an inviting open-concept design, generous living space, and exceptional flexibility. The finished walkout lower level features a full bath, providing endless possibilities for an in-law suite, teen retreat, home office, or additional family room. The heart of the home is the expansive open kitchen and dining area, providing abundant counter space, plentiful cabinetry, and skylights that bathe the space in natural light. This welcoming layout is perfect for everyday living and effortless entertaining. The spacious living room features vaulted ceilings, a cozy gas fireplace, and gleaming hardwood floors that extend throughout much of the home. Step outside to an expansive deck overlooking the private, wooded backyard-an ideal setting for morning coffee, summer gatherings, or simply enjoying the peaceful surroundings. Additional highlights include all replacement windows, low-maintenance vinyl siding, first-floor laundry, a double-wide driveway, and an oversized 2.5-car garage. Major mechanical updates include a furnace and central air conditioning that are approximately three years old. **Delayed negotiations:** All offers are due Tuesday, July 28, 2026, at 11:00 a.m. 1st Open House Saturday July 25th from 1pm to 3pm.
Property Features
Property Type: Residential - Single Family
Basement: Full, Partially Finished, Walk-Out Access, Sump Pump
Cooling: Central Air
Fireplaces: 1
Garage: 2 car attached
Heating: Gas, Forced Air
Home Style: Ranch
Lot Size: 0.26 Acres
Roof Type: Asphalt, Shingle
Stories: 1.0
Taxes: $7,063
Year Built: 1982
Amenities
Den
Separate/Formal Dining Room
Entrance Foyer
Eat-in Kitchen
Separate/Formal Living Room
See Remarks
Storage
Skylights
Natural Woodwork
Bedroom on Main Level
Convertible Bedroom
In-Law Floorplan
Blacktop Driveway
Deck
Patio
Private Yard
See Remarks
Feature Descriptions
Appliances: Dryer, Dishwasher, Exhaust Fan, Disposal, Gas Oven, Gas Range, Gas Water Heater, Refrigerator, Range Hood, Washer
Exterior: Vinyl Siding, Copper Plumbing
Flooring: Carpet, Hardwood, Laminate, Varies
Laundry: Main Level
Lot: Rectangular, Rectangular Lot, Residential Lot
Lot Dimensions: 80X142
Parcel#: 262600-104-170-0002-040-000
Parking: Attached, Garage, Storage, Workshop in Garage, Driveway, Garage Door Opener
Parking Notes: Attached, Garage, Storage, Workshop in Garage, Drivewa
Patio/Porch: Deck, Patio
Sewer: Connected
Utilities: Electricity Connected, High Speed Internet Available, Sewer Connected, Water Connected
Water: Connected, Public
Window: Skylight(s), Thermal Windows
Local Schools
School District: Gates Chili
Listed By / Shown By
Listing By
Agency Name: Howard Hanna
Agency Contact: 585-368-7154
Shown By
Agent Name: Charles Minkel
Agent Phone: (716) 628-3489
Agency Title: MJ Peterson Real Estate

Estimate Your Payment
Estimated Payment
$ 1,217.89 per month $556.39 Principal & Interest $588.58 Property Tax $72.92 Homeowner's InsuranceChange Payment Information
Privacy Policy / DMCA Notice / ADA Accessibility


This site is hosted, designed and copyright
© 1994 - 2026 by
Delta Media Group, Inc. -- Patent Pending --
24 Noel Drive | MLS# R1700685
This single family home located at 24 Noel Drive, Rochester, NY 14606 is currently listed for sale with an asking price of $250,000. This property was built in 1982 and has 3 bedrooms and 2 full and 1 partial baths with 1586 sq. ft. Noel Drive is located in the Gallery Heights subdivision within the Gates Chili school district. Search Gallery Heights real estate on cminkel.mjpeterson.com today.