Charles Minkel

BEDS3
BATHS1 full
SQUARE FEET1,372
MLS#R1700432
STATUSActive
PROPERTY TYPEResidential - Single Family
SUBDIVISIONWillowbrook
SCHOOLGreece
Property Description
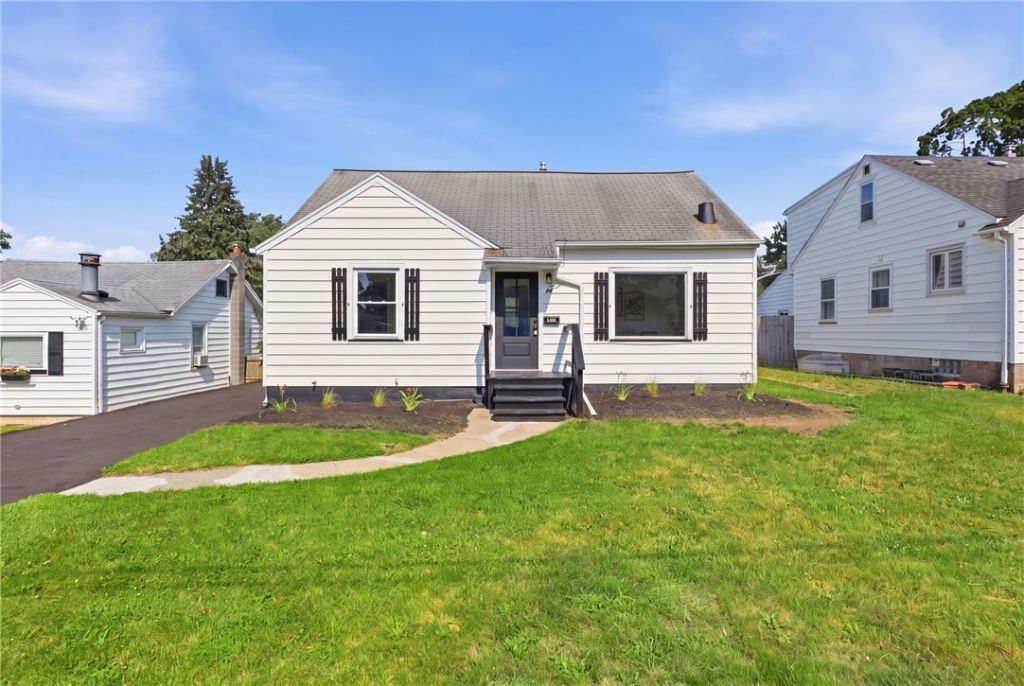
Welcome to this beautifully remodeled vinyl-sided Cape Cod offering the perfect blend of style, function, and modern updates. Step inside to a spacious family room and gorgeous new high-end laminate flooring throughout the entire first floor. The stunning shaker-style maple kitchen features quartz countertops, a ceramic tile backsplash, and brand-new stainless steel appliances. A flexible dining/sitting room with a sliding glass door overlooks the extra-deep backyard, while a first-floor bedroom provides added convenience. Upstairs you'll find two additional bedrooms, including a spacious primary bedroom complemented by two walk-in closets. The partially finished lower level features durable high-end carpet tiles, creating the perfect bonus room, playroom, or recreation space. Car enthusiasts and hobbyists will love the expanded garage, offering room for two, and possibly three, vehicles while still providing ample workspace. Additional updates include a brand-new driveway and many vinyl replacement windows. Delayed negotiations until 7/27 at 12:00 PM.
Property Features
Property Type: Residential - Single Family
Basement: Full, Partially Finished
Garage: 2.5
Heating: Gas, Forced Air
Home Style: Cape Cod
Lot Size: 0.17 Acres
Roof Type: Asphalt, Architectural, Shingle
Stories: 2.0
Taxes: $5,396
Year Built: 1940
Amenities
Separate/Formal Dining Room
Eat-in Kitchen
Sliding Glass Door(s)
Bedroom on Main Level
Convertible Bedroom
Programmable Thermostat
Blacktop Driveway
Fence
Feature Descriptions
Appliances: Dishwasher, Electric Oven, Electric Range, Gas Water Heater, Microwave, Refrigerator
Days on Site: 1
Door Features: Sliding Doors
Exterior: Vinyl Siding, Copper Plumbing
Fencing: Partial
Flooring: Carpet, Laminate, Varies
Lot: Rectangular, Rectangular Lot, Residential Lot
Lot Dimensions: 50X150
Parcel#: 262800-060-340-0001-027-000
Parking: Detached, Garage, Storage, Workshop in Garage
Parking Notes: Detached, Garage, Storage, Workshop in Garage
Patio/Porch: Open, Porch
Sewer: Connected
Utilities: Cable Available, Sewer Connected
Water: Spring
Window: Thermal Windows
Local Schools
School District: Greece
Listed By / Shown By
Listing By
Agency Name: RE/MAX Plus
Agency Contact: 585-261-6070
Shown By
Agent Name: Charles Minkel
Agent Phone: (716) 628-3489
Agency Title: MJ Peterson Real Estate

Estimate Your Payment
Estimated Payment
$ 952.86 per month $444.89 Principal & Interest $449.67 Property Tax $58.30 Homeowner's InsuranceChange Payment Information
Privacy Policy / DMCA Notice / ADA Accessibility


This site is hosted, designed and copyright
© 1994 - 2026 by
Delta Media Group, Inc. -- Patent Pending --
218 Willowbrook Road | MLS# R1700432
This single family home located at 218 Willowbrook Road, Rochester, NY 14616 is currently listed for sale with an asking price of $199,900. This property was built in 1940 and has 3 bedrooms and 1 full baths with 1372 sq. ft. Willowbrook Road is located in the Willowbrook subdivision within the Greece school district. Search Willowbrook real estate on cminkel.mjpeterson.com today.